
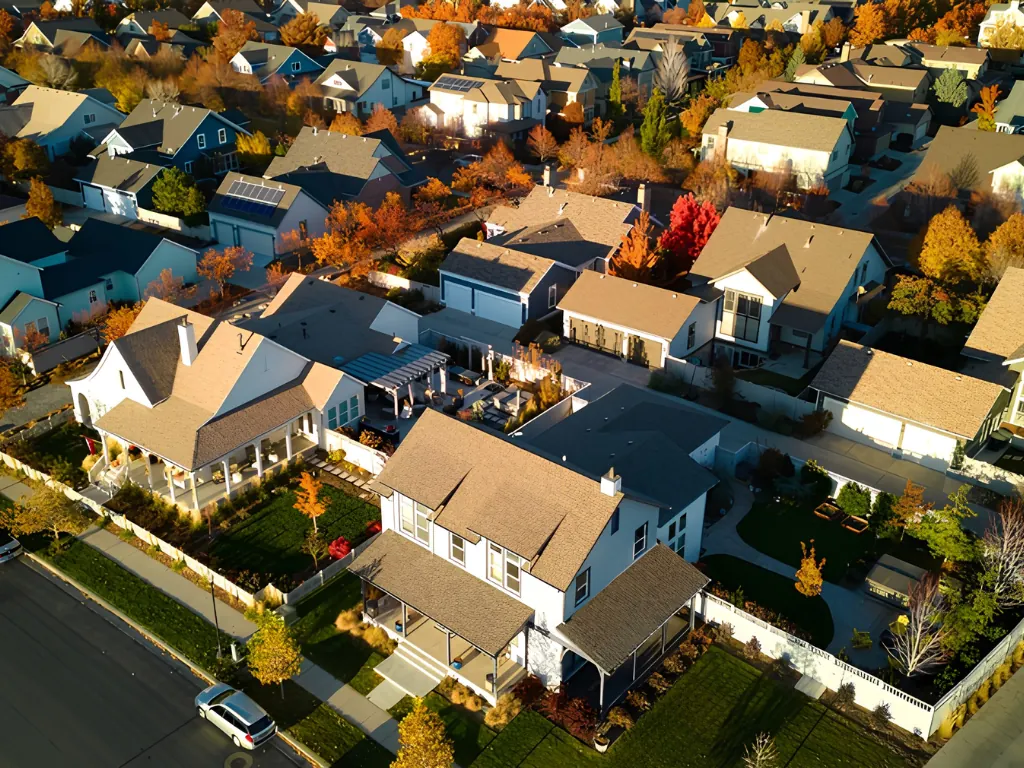
When evaluating vacant land across Washtenaw, Livingston, Jackson, Lenawee, Monroe, or Wayne counties, a beautiful parcel of land can easily capture your imagination. Whether you picture building a custom luxury residence, constructing an outbuilding for equipment, or creating a quiet country retreat, raw land appears filled with endless possibilities.
However, in the world of real estate, no parcel of dirt is truly a blank slate. The physical appearance of land tells only half the story. The legal and regulatory framework governing that land determines what can actually be constructed, where structures can be placed, and how the property can be used. A property may look completely flat, clear, and ready for construction, yet remain legally unbuildable due to municipal zoning ordinances, setback restrictions, or environmental overlays.
Whether you are looking to purchase a lot for a custom build or preparing to market acreage for sale, understanding buildability and zoning is essential. Here is your comprehensive, step-by-step guide to evaluating buildable lots and navigating local zoning regulations in Southeast Michigan.
1. Defining a Buildable Lot: Legal Status vs. Physical Reality
A common misconception among land buyers and property owners is that owning a piece of real estate automatically gives you the right to build a residential structure on it. In real estate development, a plot of land is only considered a true buildable lot when it meets two distinct criteria: physical buildability and legal buildability.
Physical buildability relates to the natural characteristics of the soil and terrain. This includes appropriate soil composition for septic approval, adequate elevation outside floodplains, manageable slopes for foundation excavation, and clear access to utilities. A lot can be physically ideal—sandy soil, gentle topography, and easy road access—yet still fail legal buildability standards.
Legal buildability is determined by local municipal authorities, typically at the township or city level. Local zoning boards establish strict rules governing minimum lot size, road frontage requirements, dimensional ratios, and allowed uses. If a parcel does not comply with local zoning codes and cannot secure the necessary variances, municipal building permits will be denied, rendering the land legally unbuildable for your intended purpose.
Understanding the difference between a recorded lot split and an officially approved buildable site is critical. Just because a parcel has its own tax identification number or was split off from a larger farm decades ago does not guarantee that local zoning administrators will issue a building permit today.
2. Navigating Local Zoning Classifications and Permitted Uses
Every municipality across Southeast Michigan enforces its own comprehensive zoning ordinance and official zoning map. These regulations divide land into specific districts to control development density, maintain community character, and separate incompatible land uses.
Before entering into a binding contract on a parcel, you must verify its precise zoning designation and review the corresponding table of permitted uses.
Common zoning classifications across Southeast Michigan include:
- Agricultural (A-1 or AG): Designed primarily for farming, farmsteads, and low-density rural living. These districts often require larger minimum lot sizes, such as 2, 5, or 10 acres per residential dwelling, to preserve open space.
- Single-Family Residential (R-1, R-2, R-3): Intended for detached residential homes. The numeric designation typically correlates with density; R-1 districts usually require larger lots and wider setbacks, while R-3 allows smaller suburban lots.
- Rural Residential (RR): A hybrid classification balancing agricultural surroundings with low-density residential builds, common in outlying areas of Washtenaw, Livingston, and Jackson counties.
- Commercial or Mixed-Use (C-1, MU): Intended for business operations. While some mixed-use districts allow residential units above commercial spaces, traditional single-family homes are often restricted.
| Zoning Category | Primary Intended Purpose | Key Considerations for Buyers |
| Agricultural (A-1) | Farming, agricultural operations, and low-density rural housing | Often enforces large minimum lot sizes (5–10+ acres) and allows livestock or large outbuildings |
| Rural Residential (RR) | Low-density single-family homes in semi-rural settings | Balances residential living with flexible accessory building rules; requires private well and septic |
| Single-Family (R-1) | Standard suburban detached single-family residential builds | Enforces strict dimensional rules, uniform setback lines, and limits on commercial or outbuilding uses |
| Commercial / Mixed | Business operations, retail, or high-density residential | May prohibit standalone single-family homes or require special conditional use approvals |
In addition to primary uses, review the ordinance regarding permitted accessory uses. If your plans include building a detached pole barn, an accessory dwelling unit (ADU) for family members, or establishing a home-based business, verify whether these uses are permitted by right, require a conditional use permit, or are strictly prohibited.
3. Dimensional Standards: Setbacks, Coverage, and Build Envelopes
Even when a parcel’s zoning classification permits single-family residential construction, dimensional standards dictate exactly where and how large your home can be. Zoning ordinances establish dimensional boundaries that create a property’s actual buildable envelope—the specific area within property lines where construction is legally permitted.
Key dimensional requirements to evaluate include:
- Setback Requirements: Minimum required distances between any structure and the front, rear, and side property lines. Front setbacks are measured from the road right-of-way line, not the asphalt edge. Corner lots are particularly restrictive because they usually enforce two front setbacks along both intersecting roads.
- Minimum Road Frontage: The required continuous width of the property contiguous to a dedicated public or approved private road. Without meeting minimum frontage requirements, a parcel cannot receive a building permit unless a frontage variance is granted.
- Maximum Lot Coverage: The percentage of total lot area that can be covered by impervious surfaces, including the primary house foundation, detached garages, driveways, patios, and outbuildings.
- Height Restrictions: Caps on the maximum height of residential structures, typically measured from average ground grade to the roof peak, usually set between 30 and 35 feet for single-family homes.
- Minimum Floor Area: Townships often enforce a minimum square footage requirement for primary dwellings to maintain neighborhood valuation standards.
To calculate the true buildable envelope on a narrow or unusually shaped parcel, subtract the required front, rear, and side setbacks from the total lot dimensions. A 1-acre lot with deep setback requirements or irregular boundary lines may yield a surprisingly small footprint for home construction.
4. Non-Conforming Lots, Variances, and the Zoning Board of Appeals
Across established townships in Southeast Michigan, buyers and sellers frequently encounter existing non-conforming lots—often referred to as grandfathered parcels. These are lots that were legally created under historical land division rules but no longer meet current zoning standards for minimum acreage, width, or setback distances.
If you own or are considering purchasing a non-conforming lot, understanding how local ordinances handle these properties is essential:
- Grandfathered Rights: Many townships allow existing non-conforming lots of record to be developed with a single-family home, provided the lot was legally created before the current ordinance took effect and can meet health department standards for well and septic installation.
- Doctrine of Merger: Some municipal zoning codes contain a merger clause. If two contiguous non-conforming lots are under the same ownership, the township may automatically consider them merged into one single buildable parcel, preventing you from selling them separately or building two homes.
- Dimensional Variances: If your proposed build cannot meet standard setback or dimensional rules due to parcel shape, topography, or historic lot boundaries, you must apply for a dimensional variance through the local Zoning Board of Appeals (ZBA).
To receive a variance, the property owner must demonstrate practical difficulty. This means proving that unique physical characteristics of the land—such as extreme slope, narrow shape, or natural features—prevent reasonable use of the property under strict application of the zoning code. Variances are discretionary decisions made by appointed community members; they are never guaranteed. Relying on a post-closing variance approval to make a property buildable represents a significant financial risk.
5. Overlays, Land Division Acts, and Infrastructure Controls
Beyond standard township zoning maps, buildability is heavily influenced by state statutes, municipal land division rules, and environmental overlay districts.
In Michigan, the Land Division Act (Public Act 591) regulates how land can be partitioned without triggering full subdivision platting requirements. When a larger parent parcel is divided into smaller lots, the statute governs the number of unplatted divisions allowed based on parcel acreage, sets maximum depth-to-width ratios (often requiring lots to be no deeper than 4 times their width), and mandates approved access roads.
| Regulatory Factor | Primary Regulatory Authority | Impact on Property Buildability |
| Michigan Land Division Act | State Statute & Local Municipality | Dictates allowed parcel splits, depth-to-width dimensional ratios, and road access requirements |
| Environmental Overlay Zones | MI EGLE / Local Township | Imposes strict building buffers around regulated wetlands, natural river corridors, and floodplains |
| Health Department Permits | County Environmental Health | Mandates minimum isolation distances between drinking water wells, septic tanks, and property lines |
| Private Covenants & HOAs | Property Subdivision / Association | Enforces architectural guidelines, minimum building square footage, and outbuilding restrictions |
Environmental overlay districts introduce another layer of regulation. If a parcel borders inland lakes, streams, or designated river systems—such as the Huron River watershed in Washtenaw and Livingston counties—special environmental overlay rules may apply. These districts enforce expanded natural vegetation buffers, strict erosion control measures, and heightened setbacks from water bodies.
Similarly, county health departments enforce strict isolation distances. A buildable lot must have enough usable area to maintain required separation distances between drinking water wells, septic tanks, primary drain fields, reserve drain field locations, and neighboring property lines. If a parcel is too small to maintain these legal buffer zones, health officials will not issue septic installation permits, halting construction plans regardless of township zoning status.
The Complete Buildable Lot Evaluation Checklist
Before waiving contract contingencies or finalizing the purchase of vacant property, systematically work through this due diligence evaluation checklist:
- Municipal Zoning Verification: Confirm the official zoning classification with the municipal zoning administrator and obtain a written list of permitted uses, setback requirements, and height limits.
- Property Boundary Survey: Hire a licensed land surveyor to locate physical corner stakes, calculate precise acreage, map easements, and verify compliance with road frontage minimums.
- Land Division Records: Review municipal records to confirm the lot was legally split in full compliance with the Michigan Land Division Act and local division ordinances.
- Health Department Approvals: Conduct soil percolation testing and secure preliminary county health department evaluation for on-site well and septic systems.
- Environmental Assessment: Review state maps (EGLE) and local watershed overlays to check for regulated wetlands, floodplains, or protected natural river corridors.
- Access and Easements: Confirm legal, deeded ingress and egress via a public road or recorded private road maintenance agreement.
- Utility Infrastructure: Receive written connection estimates from electric, natural gas, and telecommunication providers for bringing utilities to your intended building envelope.
- Association Covenants: If the lot is within a planned development, thoroughly review recorded Master Deeds, Bylaws, and Architectural Control Committee guidelines.
Why Specialized Guidance Matters for Land Transactions
Evaluating vacant land requires a completely different analytical skillset than purchasing an existing residential home. Navigating township hall offices, reading complex dimensional zoning matrices, interpreting soil reports, and verifying legal land divisions demand precise attention to detail.
Hope Herron approaches land and acreage as a dedicated specialty, assisting buyers, sellers, and investors across Washtenaw, Livingston, Jackson, Lenawee, Monroe, and Wayne counties. By coordinating closely with local zoning administrators, health officials, surveyors, and civil engineers, Hope ensures that every land transaction is grounded in factual due diligence and protected by well-structured contract contingencies.
Have Questions About a Local Lot or Parcel?
Whether you are looking to purchase an individual building lot, market acreage for sale, or verify the development potential of a parcel in Southeast Michigan, reach out directly to Hope Herron today for expert guidance and comprehensive market insight.